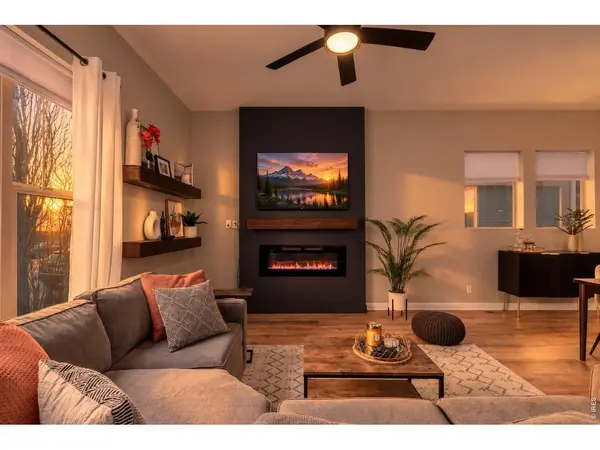
1440 W 67th, Denver, CO 80221
46
See all 46 photos
$675,000
Est. payment /mo
4 Beds
4 Baths
2,479 SqFt
Active

1440 W 67th Denver, CO 80221

REQUEST A TOUR If you would like to see this home without being there in person, select the "Virtual Tour" option and your agent will contact you to discuss available opportunities.
In-PersonVirtual Tour

UPDATED:

Key Details

Property Type Single Family Home

Sub Type Single Family Residence

Listing Status Active

Purchase Type For Sale

Square Footage 2,479 sqft

Subdivision Midtown At Clear Creek

MLS Listing ID IRE1062374

Style Contemporary

Bedrooms 4

Full Baths 2

Half Baths 1

Three Quarter Bath 1

HOA Fees $80/mo

HOA Y/N Yes

Year Built 2016

Annual Tax Amount $6,422

Tax Year 2025

Lot Size 2,613 Sqft

Acres 0.06

Property Sub-Type Single Family Residence

Source ires

Property Description

$7,500 IN LENDER CREDITS AVAILABLE! An expanded floor plan, remodeled primary bath, finished basement, and oversized two-car garage make this Midtown Denver home stand out-with space to spread out and thoughtful upgrades throughout. A five-year roof certificate adds peace of mind. A welcoming front porch and timeless stone exterior open to soaring ceilings, abundant natural light, and an open floor plan designed for everyday living and entertaining. The kitchen features granite countertops, stainless steel appliances, subway tile, a walk-in pantry, and an oversized island with room to gather. A striking new contemporary fireplace brings warmth and personality to the living area. Upstairs, the spacious primary suite offers a walk-in closet and a beautifully remodeled bath with dual vanities, a soaking tub, dimmable lighting and an oversized glass shower. Two additional bedrooms provide flexibility for guests, work, or hobbies. The finished basement adds a stylish 3/4 bath and versatile space for a media room, gym, guest retreat, or playroom. Outside, a private backyard features a distinctive in-ground deck, patio, low-maintenance turf, and professional landscaping-giving you more time to enjoy your outdoor space. A Tesla charger, tankless water heater, and energy-efficient upgrades add everyday convenience. Midtown pairs contemporary neighborhood design with easy access to trails, open space, and Downtown Denver. A brewery and restaurant sit just across the street, while nearby parks, Clear Creek, shopping, dining, and commuter routes keep Boulder, Denver, and DIA within reach. With its generous layout, standout updates, and $7,500 in lender credits available toward down payment assistance and closing costs, and a 5-year roof certificate, this home delivers space, style, and value.

Location

State CO

County Adams

Community Midtown At Clear Creek

Area Metro Denver

Zoning RES

Direction N 70th Ave & N Pecos St. Head south onto N Pecos St, Turn left onto W 67th Ave. The property will be on the right.

Rooms

Basement Full, Partially Finished

Interior

Interior Features Open Floorplan, Pantry, Walk-In Closet(s), Washer/Dryer Hookup, Kitchen Island, High Ceilings

Heating Forced Air

Cooling Central Air, Ceiling Fan(s)

Fireplaces Type Electric, Living Room

Appliance Gas Range, Dishwasher, Refrigerator, Microwave, Disposal, Fire Alarm

Exterior

Parking Features Attached

Garage Spaces 2.0

Fence Fenced, Wood

Community Features Clubhouse, Playground, Park, Trail(s)

Utilities Available Natural Gas Available, Electricity Available, Cable Available, High Speed Avail, Underground Utilities

View Y/N No

Roof Type Composition

Improvements No

Porch Patio, Deck

Garage Yes

Building

Lot Description Level, Paved, Curbs, Gutters, Sidewalks, Street Light, Alley, Fire Hydrant within 500 Feet

Sewer Public Sewer

Water Public

Architectural Style Contemporary

Level or Stories Two

Structure Type Frame,Stone,Vinyl Siding

New Construction false

Schools

Elementary Schools Valley Vie

Middle Schools Trailside Academy

High Schools Mapleton 1

School District Mapleton 1

Others

HOA Fee Include Common Amenities,Trash,Snow Removal,Management

Acceptable Financing Cash, Conventional, FHA, VA

Listing Terms Cash, Conventional, FHA, VA

Special Listing Condition Licensed Owner

Virtual Tour https://www.listingsmagic.com/sps/tour-slider/index.php?property_ID=281310


Information and Real Estate Services (IRES)
Listed by Katie Muller

I CAN HELP YOU MAKE AN OFFER ON THIS PROPERTY

Elisabeth King
Elisabeth King

Broker Associate

+1(970) 388-0125 | elisabethkingrealestate@gmail.com

Name*
Phone*
Make an Offer or Ask Questions*

Go tour this home

1440 W 67th