

2420 Thistle Castle Rock, CO 80109

Open House
Sun Nov 08, 11:00am - 1:00pm
UPDATED:
Key Details
Property Type Single Family Home
Sub Type Single Family Residence
Listing Status Active
Purchase Type For Sale
Square Footage 4,269 sqft
Subdivision The Meadows
MLS Listing ID IRE4123420
Style Contemporary
Bedrooms 4
Full Baths 1
Half Baths 1
Three Quarter Bath 1
HOA Fees $286/qua
HOA Y/N Yes
Year Built 2007
Annual Tax Amount $5,019
Tax Year 2025
Lot Size 9,147 Sqft
Acres 0.21
Property Sub-Type Single Family Residence
Source ires
Property Description
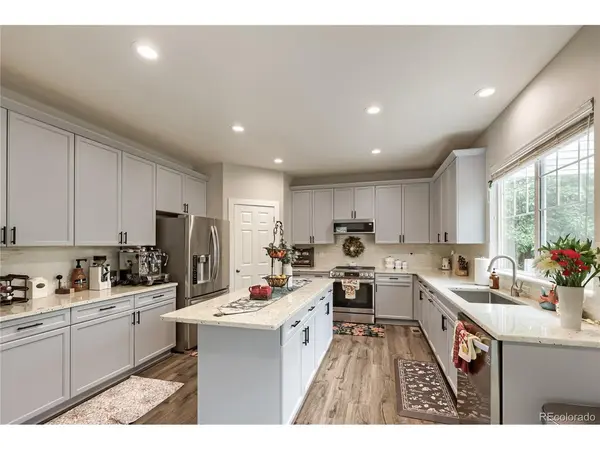
The main level features a spacious dining and family room, a cozy living room with a fireplace, and an updated eat-in kitchen with granite countertops, abundant cabinetry, a walk-in pantry, and stainless steel appliances-all included. A versatile main floor office, could also be used as a bedroom, plus a half bath and laundry room with washer and dryer included, add convenience. Dual HVAC systems provide enhanced comfort throughout the home.
Upstairs, you'll find four bedrooms and two full bathrooms. The spacious primary suite features a walk-in closet, private bath with a soaking tub and separate shower, and an attached bonus room ideal for a home office, workout space, or retreat.
Enjoy the private backyard and patio, perfect for relaxing or entertaining. The Meadows offers two community pools at The Grange and Taft House, along with miles of trails, parks, and open space.
With thoughtful updates, mountain views, and flexible living space, this home is ready for its next owner. Schedule your showing today! Preferred lender offering a $5,000 lender credit at closing towards closing costs. Contact listing agent for details!
Location
State CO
County Douglas
Community The Meadows
Area Metro Denver
Zoning SFR
Rooms
Family Room 1
Basement Full, Unfinished, Crawl Space, Built-In Radon, Sump Pump
Interior
Interior Features Eat-in Kitchen, Open Floorplan, Pantry, Walk-In Closet(s), Kitchen Island
Heating Forced Air
Cooling Central Air, Ceiling Fan(s)
Fireplaces Type Gas, Living Room, One
Appliance Dishwasher, Refrigerator, Washer, Dryer, Microwave, Disposal, Fire Alarm
Exterior
Exterior Feature Sprinkler System
Parking Features Attached
Garage Spaces 2.0
Community Features Clubhouse, Pool, Playground, Park, Trail(s)
Utilities Available Natural Gas Available, Electricity Available, Cable Available
View Y/N Yes
View Mountain(s)
Roof Type Composition
Porch Patio
Garage Yes
Building
Lot Description Cul-De-Sac, Level, House Faces South, Paved
Sewer Public Sewer
Water Public
Architectural Style Contemporary
Level or Stories Two
Structure Type Frame,Wood Siding,Concrete
New Construction false
Schools
Elementary Schools Soaring Hawk
Middle Schools Castle Rock
High Schools Douglas County Re-1
School District Douglas County Re-1
Others
HOA Fee Include Trash
Acceptable Financing Cash, Conventional, FHA, VA
Listing Terms Cash, Conventional, FHA, VA
Special Listing Condition Private Owner
Virtual Tour https://www.zillow.com/view-imx/95fa2085-48c7-457b-b890-b9478649d05f?setAttribution=mls&wl=true&initialViewType=pano

I CAN HELP YOU MAKE AN OFFER ON THIS PROPERTY