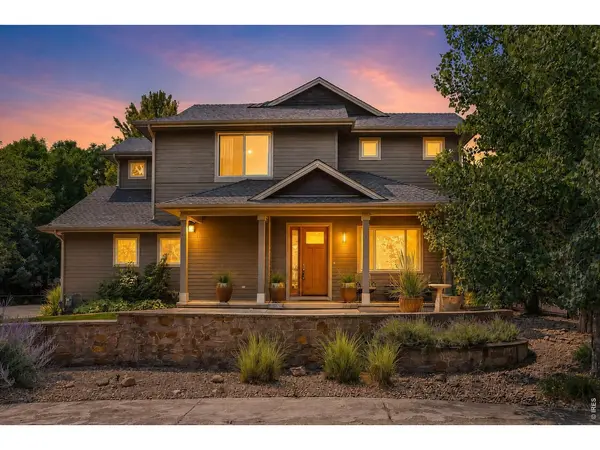
2040 Oak, Boulder, CO 80304
32
See all 32 photos
$1,998,000
Est. payment /mo
5 Beds
4 Baths
3,745 SqFt
Active

2040 Oak Boulder, CO 80304

REQUEST A TOUR If you would like to see this home without being there in person, select the "Virtual Tour" option and your agent will contact you to discuss available opportunities.
In-PersonVirtual Tour

UPDATED:

Key Details

Property Type Single Family Home

Sub Type Single Family Residence

Listing Status Active

Purchase Type For Sale

Square Footage 3,745 sqft

Subdivision Jills Place

MLS Listing ID IRE1065804

Style Contemporary

Bedrooms 5

Full Baths 2

Half Baths 1

Three Quarter Bath 1

HOA Y/N No

Year Built 2004

Annual Tax Amount $12,402

Tax Year 2025

Lot Size 7,840 Sqft

Acres 0.18

Property Sub-Type Single Family Residence

Source ires

Property Description

Welcome to The Garden Gate, an impeccably maintained North Boulder home on a private street, where natural light, distinctive design, and peaceful outdoor spaces come together, with trails just minutes away. The floor plan reads the way people actually live. The inviting living room features a gas fireplace, built-in bar, and windows that capture light throughout the day. A front dining room overlooks the quiet street and offers flexibility as a home office. At the heart of the home, the kitchen pairs premium appliances, a breakfast bar, and a sunny dining nook with a one-of-a-kind island crafted from an antique chest, complete with original iron ring pulls, a thick timber top, and an adjoining blackened steel bar. Designer pendants and track lighting add a thoughtful finishing touch. A beautifully appointed mudroom keeps daily essentials organized with a floating maple bench, hooks, slate flooring, and granite-topped cabinetry. Upstairs, the spacious primary suite features high ceilings and a five-piece bath with a large shower and soaking tub. Three additional bedrooms offer generous closets and foothill views. The lower level adds a recreation room, fifth bedroom, and storage, while whole-home network wiring keeps you connected. Outside, mature landscaping frames a private backyard with a gas fire pit and water feature. An iron gate connects the yard to the front patio, creating inviting spaces to relax or gather. Nearby trails are an owner's favorite, with Wonderland Lake Park and Centennial Middle School nearby. For VA-eligible buyers, the existing VA loan at 2.375% is assumable with entitlement substitution.

Location

State CO

County Boulder

Community Jills Place

Area Boulder

Zoning RL-2

Rooms

Family Room 1

Basement Full, Partially Finished, Built-In Radon, Sump Pump

Interior

Interior Features Eat-in Kitchen, Separate Dining Room, Open Floorplan, Pantry, Walk-In Closet(s), Kitchen Island

Heating Forced Air

Cooling Central Air

Flooring Wood

Fireplaces Type Gas, Living Room

Appliance Gas Range, Dishwasher, Refrigerator, Washer, Dryer, Microwave

Exterior

Exterior Feature Sprinkler System

Parking Features Attached

Garage Spaces 2.0

Fence Fenced

Utilities Available Natural Gas Available, Electricity Available

View Y/N Yes

View Hills

Roof Type Composition

Improvements No

Porch Patio

Garage Yes

Building

Lot Description Evergreen Trees, Deciduous Trees, Level, House Faces North, City Limits, Paved

Sewer Public Sewer

Water Public

Architectural Style Contemporary

Level or Stories Two

Structure Type Wood Siding

New Construction false

Schools

Elementary Schools Crest View

Middle Schools Centennial

High Schools Boulder Valley Dist Re2

School District Boulder Valley Dist Re2

Others

Acceptable Financing Cash, Conventional

Listing Terms Cash, Conventional

Special Listing Condition Private Owner

Virtual Tour https://www.zillow.com/view-3d-home/36e21099-bb24-4476-bb98-bbea52890d52?utm_source=dashboard


Information and Real Estate Services (IRES)
Listed by The Bernardi Group

I CAN HELP YOU MAKE AN OFFER ON THIS PROPERTY

Elisabeth King
Elisabeth King

Broker Associate

+1(970) 388-0125 | elisabethkingrealestate@gmail.com

Name*
Phone*
Make an Offer or Ask Questions*

Go tour this home

2040 Oak