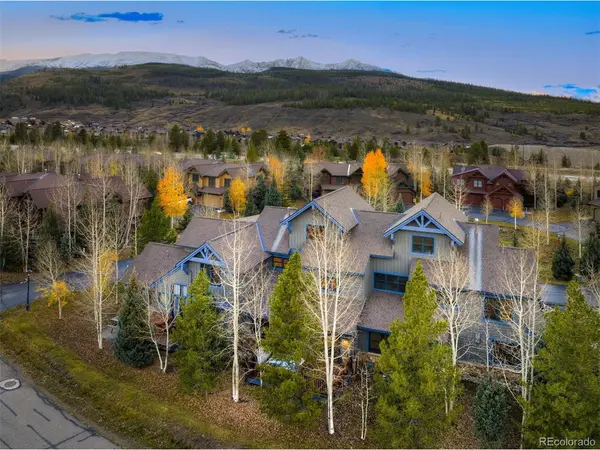
70 Oak, Breckenridge, CO 80424
70 Oak, Breckenridge, CO 80424,Video Tour
70 Oak, Breckenridge, CO 80424
40
See all 39 photos
$1,395,000
Est. payment /mo
3 Beds
3 Baths
1,956 SqFt
Open Fri 2PM-4PM

70 Oak Breckenridge, CO 80424

REQUEST A TOUR If you would like to see this home without being there in person, select the "Virtual Tour" option and your agent will contact you to discuss available opportunities.
In-PersonVirtual Tour

Open House

Fri Nov 06, 2:00pm - 4:00pm

UPDATED:

Key Details

Property Type Townhouse

Sub Type Townhouse

Listing Status Active

Purchase Type For Sale

Square Footage 1,956 sqft

Subdivision Highland Greens

MLS Listing ID IRE2330315

Style Chalet

Bedrooms 3

Full Baths 2

Half Baths 1

HOA Fees $724/mo

HOA Y/N Yes

Year Built 2005

Annual Tax Amount $4,818

Tax Year 2025

Property Sub-Type Townhouse

Source ires

Property Description

A ski home that happens to be near great golf, this Highland Greens retreat pairs expansive Tenmile Range views with a peaceful setting buffered from highway noise and resort-core congestion, creating a distinctly different way to experience Breckenridge. Located moments from Breckenridge Golf Club and offering seasonal private shuttle service to Breckenridge Ski Resort, this fully furnished, lock-and-leave residence delivers an exceptional balance of convenience, recreation, and year-round enjoyment. Spanning nearly 2,000 finished square feet, this sought-after floor plan features vaulted ceilings, wood flooring, radiant heat, a gas fireplace, and a versatile loft and den. Panoramic Tenmile Range views are showcased from the great room, outdoor deck, and private owner's suite, which occupies its own level for added comfort and separation. Designed for gathering, the open-concept kitchen, dining, and living areas flow seamlessly together, creating a natural hub for family and friends to reconnect after a day on the slopes, trails, or golf course. The spacious kitchen offers slab granite countertops, abundant storage, and generous workspace, while two additional bedrooms and the flexible den provide room for guests, remote work, or overflow sleeping accommodations. Outdoor living is equally compelling, with a large view deck, ample space for al fresco dining, and a private hot tub positioned to take in Colorado's mountain scenery. An attached two-car garage provides valuable storage for skis, bikes, golf clubs, and all the gear that accompanies an active mountain lifestyle. Owners enjoy immediate access to miles of paved bike paths, Nordic trails, the Colorado Trail, Breckenridge Golf Club, and Breckenridge Ski Resort. Close to Main Street yet buffered from the bustle, Highland Greens blends recreation, connection, and a genuine neighborhood feel.

Location

State CO

County Summit

Community Highland Greens

Area Out Of Area

Zoning B6

Direction From I-70 / Frisco Exit: Proceed south on HWY 9 through Frisco, pass Lake Dillon, toward Breckenridge. At the first traffic light in Breckenridge, turn left onto Tiger Road. Take the first left on Highfield Trail. Left on Oak Lane and turn right toward the first set of townhomes. The unit will be on the right (backyard faces Highfield Trail).

Interior

Interior Features Cathedral Ceiling(s), Open Floorplan, Walk-In Closet(s), Jack & Jill Bathroom, Kitchen Island

Heating Radiant

Cooling Ceiling Fan(s)

Fireplaces Type Gas, Great Room, One

Appliance Dishwasher, Refrigerator, Washer, Dryer, Microwave, Gas Bar-B-Q, Disposal, Fire Alarm

Exterior

Exterior Feature Balcony

Parking Features Attached

Garage Spaces 2.0

Community Features Trail(s)

Utilities Available Electricity Available, Cable Available

View Y/N Yes

View Mountain(s), Plains View

Roof Type Fiberglass

Porch Deck

Garage Yes

Building

Lot Description Golf Course Neighborhood, House Faces West, Paved

Sewer Public Sewer

Water Public

Architectural Style Chalet

Level or Stories Bi-Level

Structure Type Frame

New Construction false

Schools

Elementary Schools Upper Blue

Middle Schools Summit

High Schools Summit

School District Summit

Others

HOA Fee Include Trash,Snow Removal

Acceptable Financing Cash, Conventional, VA, 1031 Exchange

Listing Terms Cash, Conventional, VA, 1031 Exchange

Special Listing Condition Private Owner

Virtual Tour https://www.zillow.com/view-imx/bf21d818-62c9-424b-8292-23cd8d1b409d?setAttribution=mls&wl=true&initialViewType=pano


Information and Real Estate Services (IRES)
Listed by Taryn Brooke

I CAN HELP YOU MAKE AN OFFER ON THIS PROPERTY

Elisabeth King
Elisabeth King

Broker Associate

+1(970) 388-0125 | elisabethkingrealestate@gmail.com

Name*
Phone*
Make an Offer or Ask Questions*

Go tour this home

70 Oak