

2112 9th Longmont, CO 80501

UPDATED:
Key Details
Property Type Single Family Home
Sub Type Single Family Residence
Listing Status Active
Purchase Type For Sale
Square Footage 2,599 sqft
Subdivision Spencer Rg View Gardens
MLS Listing ID IRE8979700
Style In-Law Area,Contemporary
Bedrooms 6
Full Baths 3
Three Quarter Bath 1
HOA Y/N No
Year Built 1948
Annual Tax Amount $4,775
Tax Year 2025
Lot Size 0.290 Acres
Acres 0.29
Property Sub-Type Single Family Residence
Source ires
Property Description
Not your typical 6-bedroom, 4-bath home-2112 9th Ave offers TWO separate living areas, TWO renovated kitchens, and independent mechanical systems, separated by an attached 2-car garage. Ideal for multi-generational living, extended family, guests, in-law quarters, or work-from-home flexibility.
The front living area features 4 bedrooms and 3 bathrooms across two levels, including 2 beds/2 baths on the main level and 2 beds/1 bath in the finished basement. Across the garage, the rear living area has a private entrance, 2 bedrooms, 1 bathroom, and renovated kitchen.
Both kitchens feature quartz countertops, stainless steel appliances (as noted in MLS Only), ample cabinetry, modern lighting, and updated flooring. Each living area has its own new furnace, A/C condenser, and water heater. Updated bathrooms feature stylish tile, vanities, and fixtures. Other improvements include new flooring, carpet, paint, lighting, doors, and roof.
Enjoy mature trees, a back deck for entertaining, an attached 2-car garage, and abundant gravel driveway parking. Conveniently located near parks, schools, shopping, dining, and Downtown Longmont.
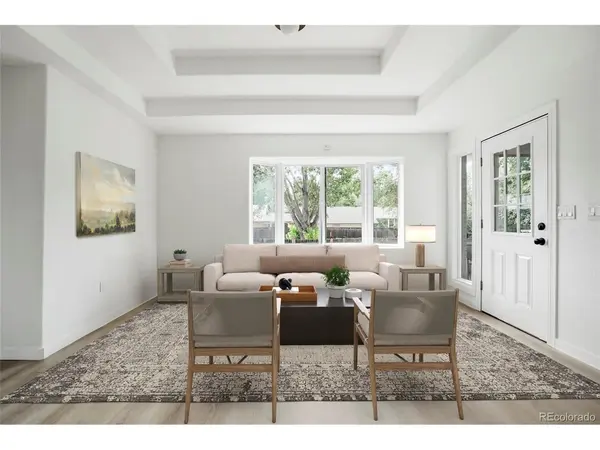
Some photos show virtual staging.
Disclaimer: Front and rear living areas are permitted living space within the same single-family residence. The rear living area is not a permitted ADU or duplex. Buyer/Buyer's Agent to independently verify permitted use, zoning, and all information with the City of Longmont.
Location
State CO
County Boulder
Community Spencer Rg View Gardens
Area Longmont
Rooms
Family Room 1
Basement Partially Finished
Interior
Heating Forced Air
Cooling Central Air
Appliance Dishwasher, Microwave, Fire Alarm
Exterior
Parking Features Attached
Garage Spaces 2.0
Fence Fenced
Utilities Available Electricity Available
View Y/N No
Roof Type Fiberglass
Porch Deck
Garage Yes
Building
Lot Description Paved, Gutters
Sewer Public Sewer
Water Public
Architectural Style In-Law Area, Contemporary
Level or Stories One
Structure Type Frame,Brick,Concrete
New Construction false
Schools
Elementary Schools Mountain View
Middle Schools Longs Peak
High Schools St Vrain Dist Re 1J
School District St Vrain Dist Re 1J
Others
Acceptable Financing Cash, Conventional, FHA, VA, 1031 Exchange
Listing Terms Cash, Conventional, FHA, VA, 1031 Exchange
Virtual Tour https://www.zillow.com/view-imx/2c6adb6b-0797-40b5-8754-b970dbb0100a?setAttribution=mls&wl=true&initialViewType=pano

I CAN HELP YOU MAKE AN OFFER ON THIS PROPERTY