

8926 Ridgepoint Castle Pines, CO 80108

UPDATED:
Key Details
Property Type Single Family Home
Sub Type Single Family Residence
Listing Status Active
Purchase Type For Sale
Square Footage 6,412 sqft
Subdivision Hidden Pointe
MLS Listing ID IRE5908056
Bedrooms 5
Full Baths 2
Half Baths 2
Three Quarter Bath 2
HOA Fees $170/qua
HOA Y/N Yes
Year Built 2003
Annual Tax Amount $13,208
Tax Year 2025
Lot Size 2.180 Acres
Acres 2.18
Property Sub-Type Single Family Residence
Source ires
Property Description
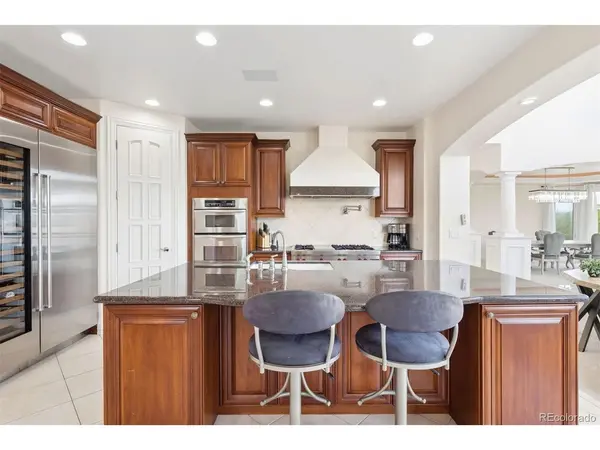
Floor-to-ceiling windows showcase the mountain scenery and fill the home with natural light. The grand foyer opens to a private office, spacious living room, and elegant dining room. The dramatic great room features soaring ceilings and uninterrupted views, flowing into a chef's kitchen equipped with a Sub-Zero 84-inch refrigerator/freezer, wine storage, Cove dishwasher, high-end range, and inviting dining nook. Savant audio, television, and network technology, designer cellular shades, and thoughtful updates enhance comfort and convenience.
Outdoor living shines with an expansive rear deck for entertaining and a private primary suite deck offering spectacular sunrise views. The luxurious primary retreat features a private bar, spacious bedroom, and spa-inspired bathroom with a soaking tub, oversized walk-in shower, and expansive closet. Three additional bedrooms, two bathrooms, and a versatile loft accommodate family and guests.
The walk-out lower level is designed for entertaining, with an expansive recreation room and substantial bar area. Create a game room, home theater, fitness studio, or customized gathering space. Outside, the level, beautifully maintained yard offers room to play, entertain, garden, or envision a future pool.
Recent improvements include refreshed landscaping, sprinkler enhancements, new garage doors and epoxy flooring, an updated furnace and AC, a steam humidifier, and water system improvements. Moments from Daniels Park and with convenient access to I-25, this exceptional Castle Pines estate offers peaceful privacy, expansive outdoor space, and breathtaking Rocky Mountain beauty.
Location
State CO
County Douglas
Community Hidden Pointe
Area Metro Denver
Rooms
Family Room 1
Basement Partially Finished, Walk-Out Access
Interior
Interior Features Eat-in Kitchen, Cathedral Ceiling(s), Open Floorplan, Pantry, Walk-In Closet(s), Wet Bar, Jack & Jill Bathroom, Kitchen Island, Central Vacuum
Heating Forced Air
Cooling Central Air, Ceiling Fan(s)
Fireplaces Type Two or More, Living Room, Family Room, Bedroom
Appliance Dishwasher, Refrigerator, Bar Fridge, Microwave
Exterior
Exterior Feature Sprinkler System, Balcony, Oversized Garage
Parking Features Attached
Garage Spaces 4.0
View Y/N Yes
View Mountain(s), Hills, City
Roof Type Tile
Porch Patio, Deck
Garage Yes
Building
Lot Description Cul-De-Sac, Deciduous Trees, House Faces East
Sewer Public Sewer
Water Public
Level or Stories Two
Structure Type Stucco
New Construction false
Schools
Elementary Schools Timber Trail
Middle Schools Rocky Heights
High Schools Douglas County Re-1
School District Douglas County Re-1
Others
HOA Fee Include Trash,Snow Removal
Acceptable Financing Cash, Conventional
Listing Terms Cash, Conventional
Special Listing Condition Private Owner
Virtual Tour https://u.listvt.com/mls/259558086

I CAN HELP YOU MAKE AN OFFER ON THIS PROPERTY