

For more information regarding the value of a property, please contact us for a free consultation.
2745 Blue Sky CIR #1-202 Erie, CO 80516
Want to know what your home might be worth? Contact us for a FREE valuation!

Our team is ready to help you sell your home for the highest possible price ASAP
Key Details
Sold Price $375,000
Property Type Condo
Sub Type Condominium
Listing Status Sold
Purchase Type For Sale
Square Footage 1,607 sqft
Subdivision Blue Sky At Vista Ridge
MLS Listing ID IRE1069995
Sold Date 11/16/26
Style Contemporary
Bedrooms 3
Full Baths 1
Three Quarter Bath 2
HOA Fees $596/mo
HOA Y/N Yes
Year Built 2004
Annual Tax Amount $3,782
Tax Year 2025
Property Sub-Type Condominium
Source ires
Property Description
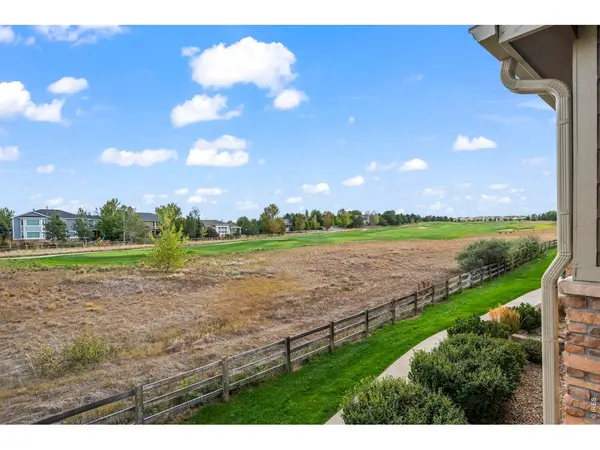
Welcome home to this highly sought-after hard to find 3 bed/3 bath condo on the golf course in the heart of Vista Ridge. This two story floor-plan is the largest in the Blue Sky complex with plenty of space for everyone. The open and airy two story unit includes 2 private balconies both overlooking the Colorado National golf course with gorgeous views and tons of natural light. You will appreciate the recent upgrades including newer carpet and fresh paint plus all appliances included (washer and dryer). The large kitchen with granite countertops and stainless appliances is at the center of the home perfect for hosting. On the main level you have two nice sized bedrooms - each with balconies and full bathrooms as well as walk-in closets. Upstairs you'll find a large airy loft (could be used as a 3rd bedroom or great office space) with its own private bathroom. Blue Sky Condos at Vista Ridge is conveniently located in Erie close to shopping, restaurants, parks and paved trails with easy access to Boulder/Denver. The Blue Sky clubhouse is just steps from your condo and offers an exercise facility, pool, hot tub & volleyball court. Schedule your private showing today!
Location
State CO
County Weld
Community Blue Sky At Vista Ridge
Area Greeley/Weld
Zoning PUD
Rooms
Basement None
Interior
Interior Features Eat-in Kitchen, Cathedral Ceiling(s), Open Floorplan, Walk-In Closet(s), Two Primary Suites
Heating Forced Air
Cooling Central Air
Fireplaces Type Gas
Appliance Electric Range, Dishwasher, Refrigerator, Washer, Dryer, Microwave
Exterior
Exterior Feature Balcony
Parking Features Off Street
Community Features Clubhouse, Pool, Playground, Fitness Center, Park
Utilities Available Natural Gas Available, Electricity Available
View Y/N No
Roof Type Composition
Improvements No
Garage Yes
Building
Lot Description Abuts Golf Course, Golf Course Neighborhood
Sewer Public Sewer
Water Public
Architectural Style Contemporary
Level or Stories Two
Structure Type Brick
New Construction false
Schools
Elementary Schools Black Rock
Middle Schools Erie
High Schools St Vrain Dist Re 1J
School District St Vrain Dist Re 1J
Others
HOA Fee Include Common Amenities,Trash,Snow Removal,Management,Exterior Maintenance,Water,Sewer
Acceptable Financing Cash, Conventional, FHA, VA
Listing Terms Cash, Conventional, FHA, VA
Special Listing Condition Private Owner
Read Less

Nearby Locations
GET MORE INFORMATION