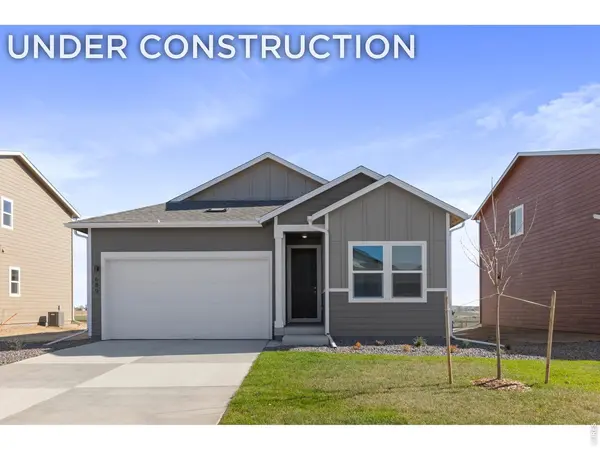
784 Muturu RD, Johnstown, CO 80534
20
See all 20 photos
$475,000
Est. payment /mo
Save
3 Beds
2 Baths
1,717 SqFt
Active

784 Muturu RD Johnstown, CO 80534

Save
REQUEST A TOUR If you would like to see this home without being there in person, select the "Virtual Tour" option and your agent will contact you to discuss available opportunities.
In-PersonVirtual Tour

UPDATED:

Key Details

Property Type Single Family Home

Sub Type Single Family Residence

Listing Status Active

Purchase Type For Sale

Square Footage 1,717 sqft

Subdivision Granary

MLS Listing ID IRE1070393

Style Legal Conforming

Bedrooms 3

Full Baths 2

HOA Fees $187/qua

HOA Y/N Yes

Year Built 2026

Annual Tax Amount $2,041

Tax Year 2025

Lot Size 6,098 Sqft

Acres 0.14

Property Sub-Type Single Family Residence

Source ires

Property Description

Experience the ease of single-level living in the Cadence floor plan at Granary in Johnstown. This thoughtfully designed 3-bedroom, 2-bath home offers 1,717 square feet of well-planned living space and a spacious 3-car garage. For those searching for homes in Johnstown, CO, this ranch-style home offers comfort, functionality, and a desirable location.The open-concept layout creates a natural flow between the kitchen, casual dining area, and great room. The private owner's suite provides a comfortable retreat with an en-suite bath, while two secondary bedrooms offer flexibility for guests, a home office, or hobbies. A deluxe laundry room on the main level adds convenience and functionality to daily routines.Situated on a desirable homesite backing to a park, this home offers added privacy and open views to enjoy year-round. With functional design, comfortable living spaces, and convenient ranch-style living, the Cadence delivers the ideal balance of style and practicality.Located in the master-planned community of Granary, residents enjoy access to three community parks, multiple playgrounds, a pool, greenbelts, and 4.5 miles of trails, along with the community's historic barn and grain silos. Homebuyers exploring Johnstown new homes will appreciate the opportunity to enjoy these amenities in a thoughtfully planned community.Don't miss this opportunity to own a brand-new home ready for your next chapter. Photos are representative of the home

Location

State CO

County Weld

Community Granary

Area Greeley/Weld

Zoning RES

Direction From I-25, exit Hwy 60 and head east. Right on CR 15, right on Piedmontese Street, right on Muturu Road.

Rooms

Basement Crawl Space

Interior

Interior Features Eat-in Kitchen, Separate Dining Room, Cathedral Ceiling(s), Open Floorplan, Pantry, Natural Woodwork, Walk-In Closet(s), Washer/Dryer Hookup, Kitchen Island, High Ceilings

Heating Forced Air

Cooling Central Air

Fireplaces Type None

Appliance Electric Range, Dishwasher, Refrigerator, Washer, Dryer, Microwave, Disposal, Fire Alarm

Exterior

Exterior Feature Sprinkler System

Parking Features Attached

Garage Spaces 3.0

Fence Partial

Community Features Pool, Playground, Park, Trail(s)

Utilities Available Natural Gas Available, Electricity Available, Cable Available, High Speed Avail

View Y/N No

Roof Type Composition

Improvements No

Garage Yes

Building

Lot Description House Faces East, Paved, Curbs, Gutters, Street Light, Fire Hydrant within 500 Feet, Water Rights Excluded, Irrigation Well Excluded, Mineral Rights Excluded

Water Public

Architectural Style Legal Conforming

Level or Stories One

Structure Type Frame,Stone,Composition,Painted/Stained

New Construction true

Schools

Elementary Schools Pioneer Ridge

Middle Schools Milliken

High Schools Weld Re-5J

School District Weld Re-5J

Others

HOA Fee Include Common Amenities,Trash

Acceptable Financing Cash, Conventional, FHA, VA

Listing Terms Cash, Conventional, FHA, VA

Special Listing Condition Builder


Information and Real Estate Services (IRES)
Listed by Kristen White

I CAN HELP YOU MAKE AN OFFER ON THIS PROPERTY

Elisabeth King
Elisabeth King

Broker Associate

+1(970) 388-0125 | elisabethkingrealestate@gmail.com

Name*
Phone*
Make an Offer or Ask Questions*

Go tour this home

784 Muturu RD