
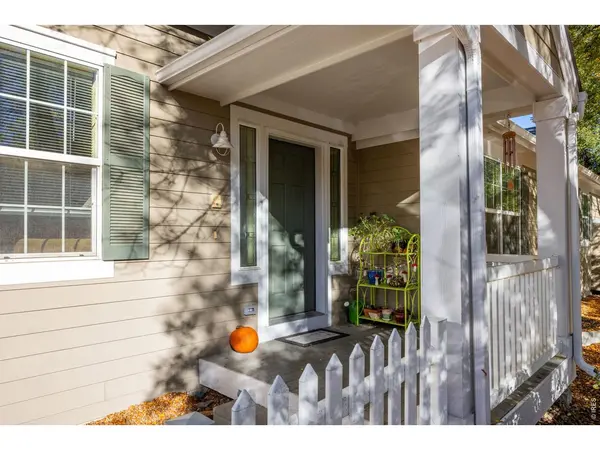

713 Snowberry Longmont, CO 80503

Open House
Sat Nov 07, 1:00pm - 3:00pm
Sun Nov 08, 1:00pm - 3:00pm
UPDATED:
Key Details
Property Type Townhouse
Sub Type Townhouse
Listing Status Active
Purchase Type For Sale
Square Footage 2,464 sqft
Subdivision Meadowview West Final
MLS Listing ID IRE1071423
Style Cottage
Bedrooms 3
Full Baths 4
HOA Fees $379/mo
HOA Y/N Yes
Year Built 2002
Annual Tax Amount $4,055
Tax Year 2025
Property Sub-Type Townhouse
Source ires
Property Description
Location
State CO
County Boulder
Community Meadowview West Final
Area Longmont
Zoning Res
Rooms
Basement Partially Finished
Interior
Interior Features Separate Dining Room, Cathedral Ceiling(s), Open Floorplan, Walk-In Closet(s)
Heating Forced Air
Cooling Central Air
Fireplaces Type Gas, Living Room
Appliance Electric Range, Self Cleaning Oven, Dishwasher, Refrigerator, Washer, Dryer, Microwave, Disposal
Exterior
Parking Features Garage Door Opener, Attached
Garage Spaces 2.0
Fence Fenced
Community Features Playground, Park
Utilities Available Natural Gas Available, Electricity Available
View Y/N No
Roof Type Composition
Improvements No
Porch Patio
Garage Yes
Building
Lot Description Cul-De-Sac, Paved, Curbs, Gutters, Sidewalks, Fire Hydrant within 500 Feet
Water Public
Architectural Style Cottage
Level or Stories Two
Structure Type Frame,Wood Siding
New Construction false
Schools
Elementary Schools Eagle Crest
Middle Schools Altona
High Schools St Vrain Dist Re 1J
School District St Vrain Dist Re 1J
Others
HOA Fee Include Common Amenities,Snow Removal,Management,Utilities,Exterior Maintenance
Acceptable Financing Cash, Conventional
Listing Terms Cash, Conventional
Special Listing Condition Private Owner
Virtual Tour https://tour.altitudepropertymedia.com/713_snowberry_st-6726

I CAN HELP YOU MAKE AN OFFER ON THIS PROPERTY