

For more information regarding the value of a property, please contact us for a free consultation.
10737 Kittredge Commerce City, CO 80022
Want to know what your home might be worth? Contact us for a FREE valuation!

Our team is ready to help you sell your home for the highest possible price ASAP
Key Details
Sold Price $540,000
Property Type Single Family Home
Sub Type Single Family Residence
Listing Status Sold
Purchase Type For Sale
Square Footage 3,186 sqft
Subdivision Buffalo Mesa Subd Filing No 1
MLS Listing ID IRE8911075
Sold Date 05/31/24
Bedrooms 3
Full Baths 2
Half Baths 1
HOA Y/N No
Year Built 2005
Annual Tax Amount $5,125
Tax Year 2022
Lot Size 6,969 Sqft
Acres 0.16
Property Sub-Type Single Family Residence
Source ires
Property Description
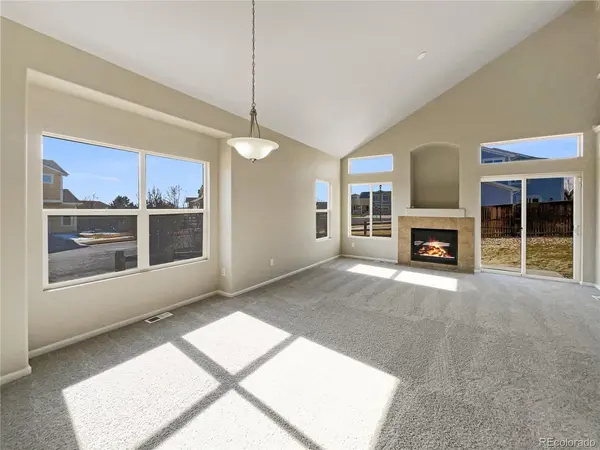
Welcome to this charming property, where comfort and style seamlessly combine. Upon entering, you are greeted by a cozy fireplace, perfect for those chilly nights. The interior boasts a natural color palette, creating a warm and inviting ambiance throughout. This home offers additional rooms that can be used for various purposes, allowing for flexible living space to suit your needs. The primary bathroom features a separate tub and shower, along with double sinks and good under sink storage. Step outside to the fenced-in backyard, providing privacy and a safe haven to enjoy outdoor activities. With fresh interior paint and partial flooring replacement in some areas, Don't miss out on the opportunity to make this property your own.
Location
State CO
County Adams
Community Buffalo Mesa Subd Filing No 1
Area Metro Denver
Direction Head east on Heartland Dr toward Chambers Way At the roundabout, continue straight to stay on Heartland Dr Turn right onto Kittredge St
Rooms
Basement Partial, Unfinished
Interior
Heating Forced Air
Cooling Central Air
Fireplaces Type One
Appliance Dishwasher, Microwave
Exterior
Garage Spaces 2.0
Utilities Available Natural Gas Available, Electricity Available
View Y/N No
Roof Type Composition
Garage Yes
Building
Lot Description Corner Lot
Sewer Public Sewer
Level or Stories Two
Structure Type Frame,Brick
New Construction false
Schools
Elementary Schools Reunion
Middle Schools Otho Stuart
High Schools Brighton Dist 27J
School District Brighton Dist 27J
Others
Acceptable Financing Cash, Conventional, FHA, VA
Listing Terms Cash, Conventional, FHA, VA
Read Less

Nearby Locations
GET MORE INFORMATION