
For more information regarding the value of a property, please contact us for a free consultation.
1493 E Keystone #C-2958 Keystone, CO 80435
Want to know what your home might be worth? Contact us for a FREE valuation!

Our team is ready to help you sell your home for the highest possible price ASAP
Key Details
Sold Price $925,000
Property Type Condo
Sub Type Condominium
Listing Status Sold
Purchase Type For Sale
Square Footage 1,080 sqft
Subdivision Keystone
MLS Listing ID IRE4922293
Sold Date 10/22/26
Bedrooms 3
Three Quarter Bath 2
HOA Fees $956/mo
HOA Y/N Yes
Year Built 1971
Annual Tax Amount $3,100
Tax Year 2025
Property Sub-Type Condominium
Source ires
Property Description
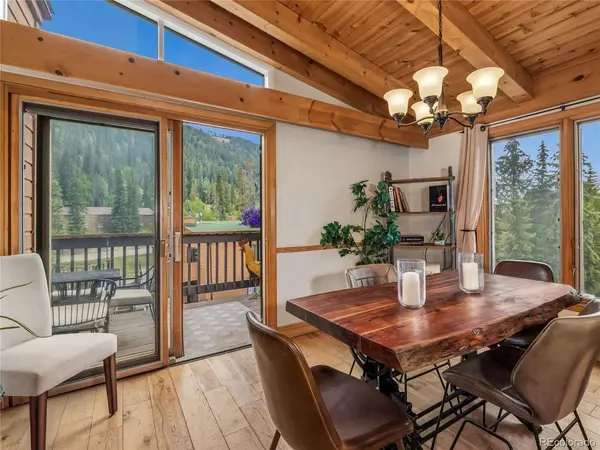
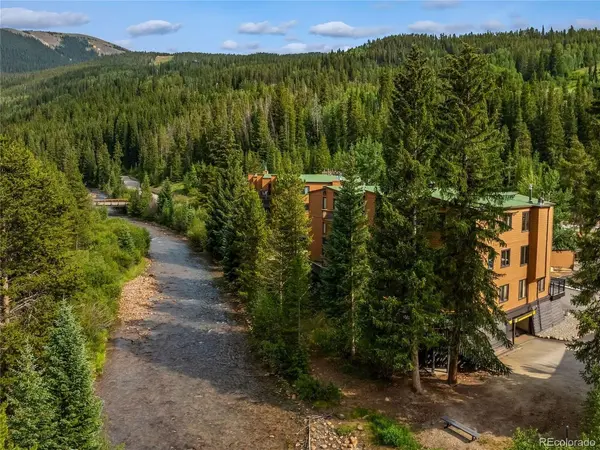
Mountain living should feel exactly like this. Walk or ski directly from the slopes. Sunlight pours through the generous windows of this top-floor corner unit located at Keystone's Mountain House base. This beautifully remodeled 3-bedroom, 2-bath residence features an open great room, rich hardwood floors, a stunning granite kitchen with custom cabinetry and stainless steel appliances. Top-floor living provides vaulted tongue-in-groove wood ceilings, enhanced privacy, and an inviting sense of spaciousness rarely found in condominium living. The primary suite features a beautifully remodeled bath and its own private deck overlooking the Snake River, while a second sunny south-facing deck enjoys views toward Keystone Ski Resort. Rare for Key Condo, this home includes its own private washer and dryer, along with covered parking, an indoor pool, outdoor hot tub, and easy access to skiing, hiking, biking, dining, and all that Keystone offers year-round. Tastefully updated and move-in ready, this exceptional mountain retreat offers comfort, character, and the Colorado lifestyle you've been dreaming about. Outstanding short-term rental potential.
Location
State CO
County Summit
Community Keystone
Area Out Of Area
Zoning CR-25
Direction Hwy 6 to Keystone, turn right onto E. Keystone Road, keep going straight past River Run. Key Condos will be on your right just past the Trailhead Drive entry on left. Building C is the middle building along the Snake River.
Interior
Interior Features Eat-in Kitchen
Heating Baseboard
Fireplaces Type Gas
Appliance Dishwasher, Refrigerator, Washer, Dryer, Microwave, Freezer, Disposal
Exterior
Exterior Feature Balcony
Parking Features Off Street
Garage Spaces 2.0
Pool Private
Community Features Clubhouse, Hot Tub, Pool, Community Laundry
Utilities Available Electricity Available, Cable Available
View Y/N Yes
View Mountain(s)
Roof Type Composition
Porch Deck
Garage Yes
Building
Lot Description Abuts Stream/Creek/River, House Faces South, Paved
Sewer Public Sewer
Water Public
Level or Stories One
Structure Type Wood Siding
New Construction false
Schools
Elementary Schools Summit Cove
Middle Schools Summit
High Schools Summit
School District Summit
Others
HOA Fee Include Trash,Snow Removal,Exterior Maintenance,Cable TV,Water,Insurance,Sewer
Acceptable Financing Cash, Conventional
Listing Terms Cash, Conventional
Special Listing Condition Private Owner
Read Less

Nearby Locations
GET MORE INFORMATION