
For more information regarding the value of a property, please contact us for a free consultation.
7184 Campden Castle Pines, CO 80108
Want to know what your home might be worth? Contact us for a FREE valuation!

Our team is ready to help you sell your home for the highest possible price ASAP
Key Details
Sold Price $846,000
Property Type Single Family Home
Sub Type Single Family Residence
Listing Status Sold
Purchase Type For Sale
Square Footage 3,373 sqft
Subdivision Castle Pines
MLS Listing ID IRE5528264
Sold Date 10/30/26
Bedrooms 4
Full Baths 2
Half Baths 1
Three Quarter Bath 1
HOA Fees $110/mo
HOA Y/N Yes
Year Built 1997
Annual Tax Amount $5,213
Tax Year 2025
Lot Size 9,147 Sqft
Acres 0.21
Property Sub-Type Single Family Residence
Source ires
Property Description
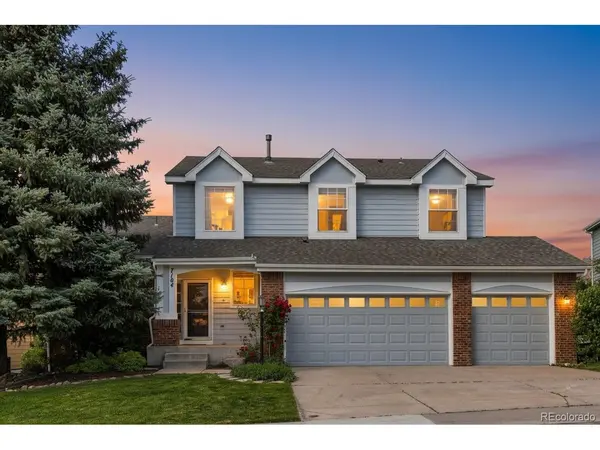
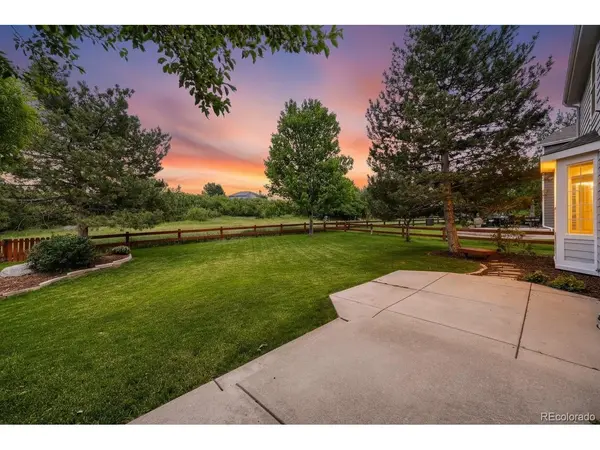
This beautifully remodeled Castle Pines home sits on a premium lot backing to open space, offering privacy, views and outdoor living. From the moment you walk through the front door, the large great room windows immediately draw your eye to the peaceful open space beyond the backyard. The open, airy floorplan flows easily from room to room and has been thoughtfully updated with new carpet, new interior and exterior paint, a new roof, refinished hardwood floors, new iron railing, new kitchen counters and backsplash, a newly renovated master bath, plus a newer furnace and air conditioner. The kitchen is both stylish and functional with new quartz counters, a tile backsplash, stainless steel appliances and an easy connection to the breakfast nook and family room. The formal dining room is perfect for entertaining. The main-floor master suite is a standout feature, offering comfort, convenience and beautiful views of the backyard and open space through a spacious bay window. The newly renovated master bath feels like a private retreat with a freestanding soaking tub, frameless glass shower and gorgeous tile work. Upstairs, you will find 2 spacious guest bedrooms, a full bath and an open loft that can be used as a second living area, home office, or play space. The loft could also be enclosed to create a 5th bedroom. The finished basement adds even more flexible living space with 9-foot ceilings, an additional guest bedroom, bathroom, large recreation room and bonus storage room. The backyard is truly special. The large, flat yard has mature trees, an oversized patio and plenty of room to create the outdoor living space you have always wanted. The open space behind the home creates an incredible sense of privacy and a beautiful Colorado setting. Located in HOA 1, this home also offers access to wonderful neighborhood amenities just one block away, including a 6-lane, 25-meter pool, tennis courts, basketball court and playground.
Location
State CO
County Douglas
Community Castle Pines
Area Metro Denver
Rooms
Family Room 1
Basement Partially Finished
Interior
Interior Features Eat-in Kitchen, Open Floorplan, Walk-In Closet(s)
Heating Forced Air
Cooling Central Air, Ceiling Fan(s)
Fireplaces Type Family Room, One
Appliance Dishwasher, Refrigerator, Microwave, Disposal
Exterior
Exterior Feature Sprinkler System
Parking Features Attached
Garage Spaces 3.0
Fence Fenced
Community Features Clubhouse, Tennis Court(s), Pool, Playground, Trail(s)
Utilities Available Natural Gas Available, Electricity Available, Cable Available
View Y/N No
Roof Type Composition
Porch Patio
Garage Yes
Building
Lot Description Level, Abuts Public Open Space, House Faces West
Sewer Public Sewer
Water Public
Level or Stories Two
Structure Type Frame,Brick
New Construction false
Schools
Elementary Schools Buffalo Ridge
Middle Schools Rocky Heights
High Schools Douglas County Re-1
School District Douglas County Re-1
Others
HOA Fee Include Trash
Acceptable Financing Cash, Conventional, FHA, VA, 1031 Exchange
Listing Terms Cash, Conventional, FHA, VA, 1031 Exchange
Special Listing Condition Other Owner
Read Less

Nearby Locations
GET MORE INFORMATION