
For more information regarding the value of a property, please contact us for a free consultation.
10455 Akron Commerce City, CO 80640
Want to know what your home might be worth? Contact us for a FREE valuation!

Our team is ready to help you sell your home for the highest possible price ASAP
Key Details
Sold Price $469,900
Property Type Single Family Home
Sub Type Single Family Residence
Listing Status Sold
Purchase Type For Sale
Square Footage 1,531 sqft
Subdivision Belle Creek
MLS Listing ID IRE3402942
Sold Date 11/02/26
Bedrooms 3
Full Baths 1
Three Quarter Bath 1
HOA Y/N No
Year Built 2018
Annual Tax Amount $5,304
Tax Year 2025
Lot Size 5,227 Sqft
Acres 0.12
Property Sub-Type Single Family Residence
Source ires
Property Description
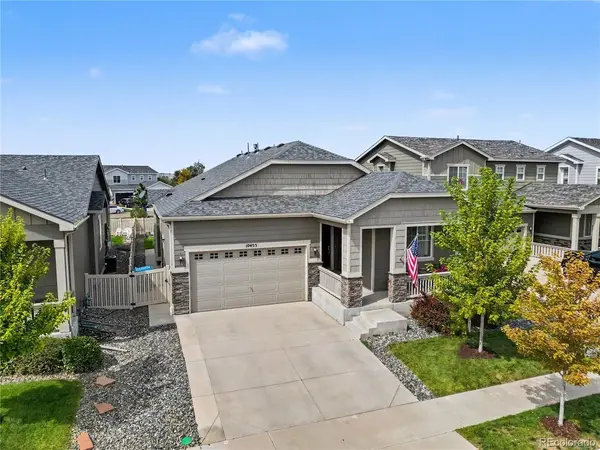
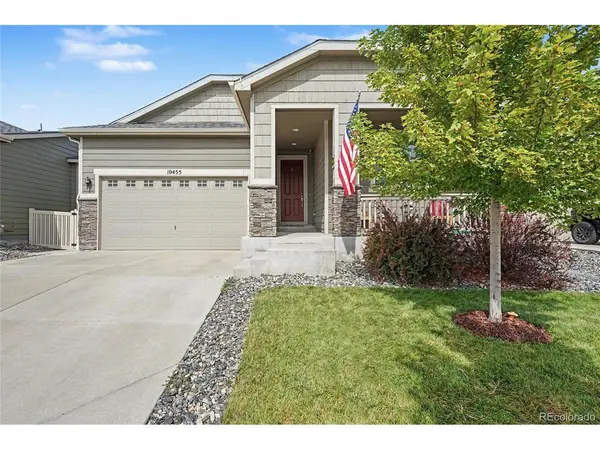
Better than new 2018 ranch in Belle Creek. One-level living with nine-foot ceilings and an open floor plan that connects the living room, dining area, and kitchen - gas fireplace, large island, quartz counters, pantry, water softener and reverse osmosis. Wired for surround sound in the living room. 7" TAP attic insulation cap for more efficient heating and cooling. The primary suite has a finished walk-in closet and ensuite 3/4 bath with walk-in shower. Outside, enjoy the covered back patio with extended concrete, fully fenced yard, natural gas line for a grill, and pop-up sprinklers front and rear on a 5,223 sq ft lot. Open space view out the back door. Attached 2-car fully insulated garage. Impact-resistant roof shingles. Fiber internet is currently being installed for the entire neighborhood. Near Belle Creek parks, trail, and neighborhood shops. The Family Center has a gym, fitness center, and community events. Easy access to Hwy 85, I-76, and DIA. No HOA dues.
Location
State CO
County Adams
Community Belle Creek
Area Metro Denver
Zoning PUD BELLE CREEK
Rooms
Basement Crawl Space, Sump Pump
Interior
Interior Features Eat-in Kitchen, Open Floorplan, Pantry, Walk-In Closet(s), Kitchen Island
Heating Forced Air
Cooling Central Air, Ceiling Fan(s)
Fireplaces Type Gas, Living Room, One
Appliance Dishwasher, Refrigerator, Washer, Dryer, Microwave, Water Softener Owned, Water Purifier Owned, Disposal
Exterior
Exterior Feature Sprinkler System
Parking Features Attached
Garage Spaces 2.0
Fence Fenced
Utilities Available Natural Gas Available, Electricity Available, Cable Available
View Y/N No
Roof Type Composition
Porch Patio
Garage Yes
Building
Lot Description Level, House/Lot Faces SE, Paved
Sewer Public Sewer
Water Public
Level or Stories One
Structure Type Frame,Composition,Concrete
New Construction false
Schools
Elementary Schools Thimmig
Middle Schools Prairie View
High Schools Brighton Dist 27J
School District Brighton Dist 27J
Others
Acceptable Financing Cash, Conventional, FHA, VA
Listing Terms Cash, Conventional, FHA, VA
Special Listing Condition Private Owner
Read Less

Nearby Locations
GET MORE INFORMATION