
For more information regarding the value of a property, please contact us for a free consultation.
1212 Mackay Dacono, CO 80514
Want to know what your home might be worth? Contact us for a FREE valuation!

Our team is ready to help you sell your home for the highest possible price ASAP
Key Details
Sold Price $235,000
Property Type Single Family Home
Sub Type Mixed Use
Listing Status Sold
Purchase Type For Sale
Square Footage 1,328 sqft
Subdivision Glens Of Dacono
MLS Listing ID IRE1066885
Sold Date 11/06/26
Bedrooms 3
Full Baths 2
HOA Y/N No
Year Built 1973
Annual Tax Amount $1,844
Tax Year 2025
Lot Size 6,098 Sqft
Acres 0.14
Property Sub-Type Mixed Use
Source ires
Property Description
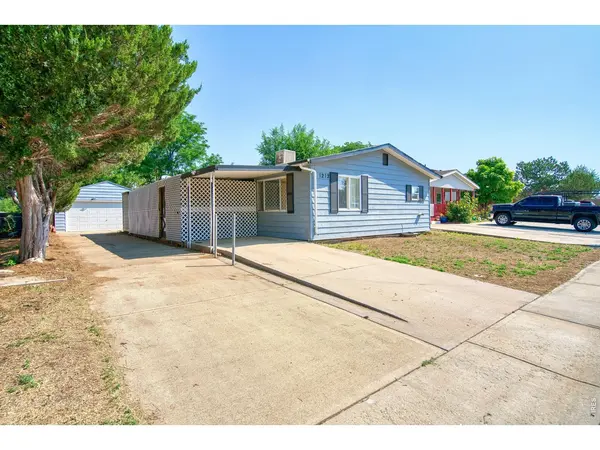
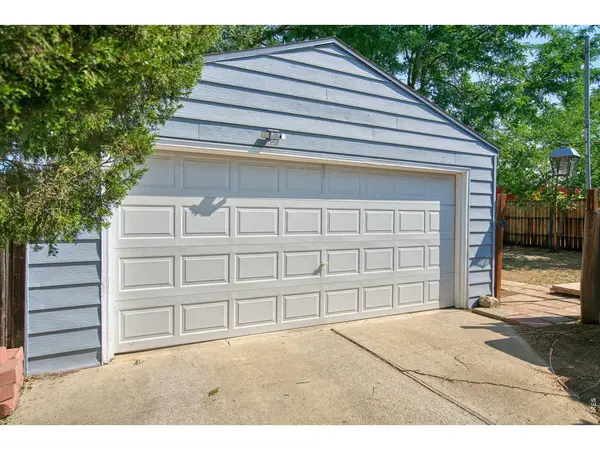
Affordable home ownership with no lot rent! This 3 bedroom, 2 bath home sits on its own lot in the Glens of Dacono and offers a detached 2-car garage. The home features a functional single-level floor plan, fenced backyard and plenty of room to make it your own. Great opportunity for a buyer looking to get into the Carbon Valley area at a price point that's getting harder and harder to find. Convenient Dacono location with easy access to Frederick, Firestone, I-25 and the entire north metro area. Property is being sold as-is and is priced accordingly. Bring your ideas and take advantage of the opportunity to build some sweat equity. Swamp Cooler, New Water Heater, New Carpet & Pad. Historically an investment property. Buyer shall cooperate with Sellers potential 1031 exchange. Not eligible for traditional FHA, VA, USDA financing as it is a Pre 1976 Manufactured Home. It does not have HUD tags, It does not have an engineering cert. There are 2 lenders that can lend with 5-35% down. ITIN lending avail, Bank Statement lending avail, ask your broker for more info.
Location
State CO
County Weld
Community Glens Of Dacono
Area Greeley/Weld
Zoning MH
Direction Please Google.............. I wouldn't do that to you....... Take I-25 to Hwy 52, East to Glen Creighton, South to Glen Dale, East to Mackay.
Rooms
Basement None
Interior
Interior Features Open Floorplan
Heating Forced Air
Cooling Evaporative Cooling
Appliance Electric Range, Dishwasher, Refrigerator
Exterior
Parking Features Detached
Garage Spaces 2.0
Fence Fenced, Wood
Utilities Available Natural Gas Available, Electricity Available, Cable Available, High Speed Avail
View Y/N No
Roof Type Composition
Improvements No
Porch Patio
Garage Yes
Building
Lot Description Cul-De-Sac
Sewer Public Sewer
Water Public
Level or Stories One
Structure Type Frame
New Construction false
Schools
Elementary Schools Frederick
Middle Schools Thunder Valley
High Schools St Vrain Dist Re 1J
School District St Vrain Dist Re 1J
Others
Acceptable Financing Cash, Conventional, 1031 Exchange
Listing Terms Cash, Conventional, 1031 Exchange
Special Listing Condition Licensed Owner
Read Less

Nearby Locations
GET MORE INFORMATION