

For more information regarding the value of a property, please contact us for a free consultation.
3448 Laredo LN #B Fort Collins, CO 80526
Want to know what your home might be worth? Contact us for a FREE valuation!

Our team is ready to help you sell your home for the highest possible price ASAP
Key Details
Sold Price $450,000
Property Type Townhouse
Sub Type Townhouse
Listing Status Sold
Purchase Type For Sale
Square Footage 1,756 sqft
Subdivision Casa Grande Condos
MLS Listing ID IRE1069340
Sold Date 11/17/26
Style Patio Home
Bedrooms 3
Full Baths 1
Half Baths 1
Three Quarter Bath 1
HOA Fees $510/mo
HOA Y/N Yes
Year Built 1991
Annual Tax Amount $2,537
Tax Year 2025
Lot Size 0.260 Acres
Acres 0.26
Property Sub-Type Townhouse
Source ires
Property Description
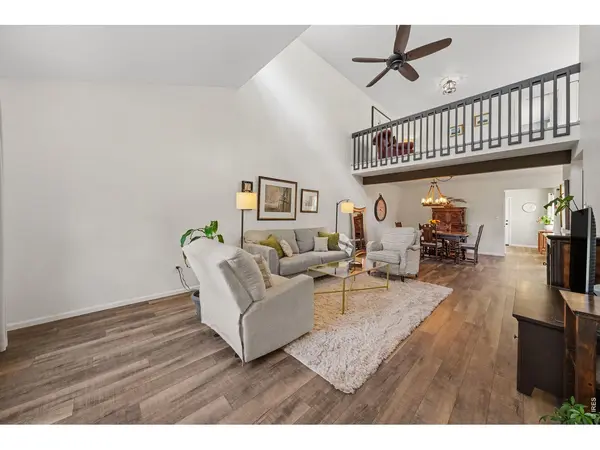
Welcome Home to Casa Grande 55+ Community!Enjoy the ease of main-level living in this sun-filled home, featuring a spacious living area with vaulted ceilings, well-appointed kitchen, convenient laundry, and a primary suite with a full ensuite bath-all on the main floor. Upstairs, you'll find two additional generously sized bedrooms, including one with beautiful mountain views, a bath with an oversized walk-in shower, and an inviting loft overlooking the main living area and the expansive green space out front. Newer furnace and A/C (2020), hot water heater (2025) and refrigerator (2024). With updated flooring throughout, hardware, baths, and lighting...just move right in! Basic cable and High-Speed Internet and water are included in the monthly HOA dues.The Casa Grande community offers monthly morning coffees, community guest speakers and holiday parties-great place to gather with your neighbors! Also, the community is a short drive away to the Aspen Club and Fort Collins Senior Center. With its comfortable layout, bright living spaces, and lovely views, this home offers the perfect blend of convenience and charm! Be sure to view the Matterport tour.
Location
State CO
County Larimer
Community Casa Grande Condos
Area Fort Collins
Zoning MMN
Rooms
Basement Crawl Space, Built-In Radon
Interior
Interior Features Separate Dining Room, Cathedral Ceiling(s), Open Floorplan, Pantry, Washer/Dryer Hookup, Skylights
Heating Forced Air
Cooling Central Air, Ceiling Fan(s)
Fireplaces Type None
Appliance Electric Range, Dishwasher, Refrigerator, Washer, Dryer, Microwave, Disposal, Fire Alarm
Exterior
Parking Features Attached
Garage Spaces 2.0
Community Features Clubhouse, Park
Utilities Available Natural Gas Available, Electricity Available, Cable Available
View Y/N Yes
View City
Roof Type Composition
Improvements No
Porch Patio, Deck
Garage Yes
Building
Lot Description Wooded, Evergreen Trees, Deciduous Trees, Abuts Private Open Space, House Faces North, City Limits, Fire Hydrant within 500 Feet
Sewer Public Sewer
Water Public
Architectural Style Patio Home
Level or Stories Two
Structure Type Frame,Brick,Wood Siding
New Construction false
Schools
Elementary Schools Beattie
Middle Schools Webber
High Schools Poudre
School District Poudre
Others
HOA Fee Include Common Amenities,Trash,Snow Removal,Maintenance Grounds,Management,Utilities,Exterior Maintenance,Cable TV,Water,Insurance,Sewer
Acceptable Financing Cash, Conventional, FHA, VA
Listing Terms Cash, Conventional, FHA, VA
Special Listing Condition Private Owner, Senior Community
Read Less

Nearby Locations
GET MORE INFORMATION